_edited.jpg)
One Big Room Is Out: Event Space Layout Ideas That Create Experience Zones

Updated: Jul 22

Key Takeaways: Experience zones are purpose-built areas that turn a large event space into a series of connected guest moments. Strong event layouts use a fixed bar, lounge seating, dining, photo areas, a mezzanine, and outdoor space to improve guest flow, engagement, comfort, and event planning. |
Your ballroom does not need to feel like one giant waiting room, and a smart event space layout idea can fix that fast. One large venue works best when it feels like a collection of connected moments, with space for drinks, dining, photos, music, conversation, and fresh air.
Guests want something to do, somewhere to go, and some control over how they spend the event. Freeman found that 64% of attendees rated immersive experiences as the top factor that improved their in-person event experience.
People remember events that give them a role, not events that keep them seated all night. |
At Oak & Ashe, our Lake Worth event space gives planners and hosts the right bones for that kind of event. We offer a 2,700-square-foot open floor plan, 24-foot exposed ceilings, a mezzanine with a modern staircase, white venue walls, a fixed bar with a prep area, and a 768-square-foot outdoor area.

Why One Big Room Falls Flat
A large open room gives you freedom.
It can also feel unfinished if every guest sees the whole event at once.
That is where event experience zones change the feel of the room.
Instead of one central activity, your guests get choices. They can grab a drink, take a photo, talk in a lounge, listen to a toast, step outside, or move to the dance floor when they are ready.
That matters for wedding receptions, bridal and baby showers, brand events, birthdays, fundraisers, corporate gatherings, and creative launches across Lake Worth, Wellington, Boynton Beach, West Palm Beach, and the rest of Palm Beach County.
Good event planning makes the room feel intentional from the second guests walk in.
Start With the Guest Path
Before you choose rentals, florals, lighting, or signage, think through how the event should feel minute by minute.
Ask a few direct questions:
What should guests see first?
Where will they naturally gather?
Where will the bar line form?
Where should quieter guests sit?
Where will photos happen?
Where will food service need space?
What moment needs the most attention?
The goal is not to fill every corner. The goal is to give every part of the room a job. |
That is the difference between open space and planned space.

Event Space Layout Ideas for the Main Floor
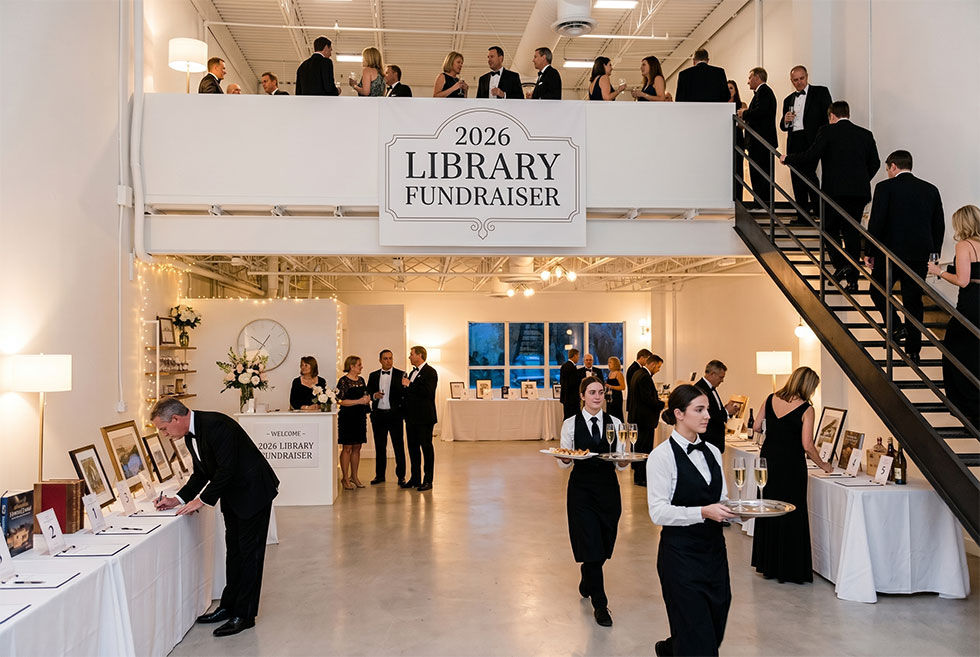
The main floor at Oak & Ashe works like a blank canvas with structure already built in. The white walls support décor, projections, backdrops, and styled photo areas. The height gives tall florals, balloon installs, lighting, and draping room to breathe. The open floor plan gives you space to build several moments without crowding the room. How to Use Our Event Space
Create a main attraction first. This could be a dance floor, speaker area, sweetheart table, DJ setup, product reveal, gift-opening seat, or dessert display. Give the room one strong visual anchor, then build the rest of the layout around it.
Place a lounge away from the main attraction. Use sofas, chairs, rugs, low tables, and softer lighting. This gives guests a place to talk without shouting across the dance floor or hovering near dining tables.
Use the fixed bar as its own social zone. Oak & Ashe already has a built-in bar area, so treat it like a natural gathering point. Add cocktail tables nearby, but keep the path to the restrooms and main floor open. The bar should feel active, not jammed.
Add a photo or content moment along a clean wall, near the staircase, or upstairs in our mezzanine. This gives guests something fun to do between scheduled moments. It also gives hosts a polished visual area for photos and short video clips.
Leave breathing room. A tight layout kills the mood fast. Open space near entrances, stairs, bar lines, food stations, and vendor setups keeps the night moving. |
Build the Bar Zone With Intention

The fixed bar is one of the easiest places to start.
It already has a presence. It already feels like a destination. It also helps guests understand where to go after arrival.
For cocktail-style events, place a few high-top tables near the bar and keep larger seating clusters farther out. For dinner events, keep the bar visible but separate from dining tables so guests do not crowd servers or block seated guests.
For showers, birthdays, and brand events, the bar can double as a drink station, mocktail bar, coffee bar, dessert station, or favor pickup area.
The key is spacing.
Do not let the bar line cut through the main guest path. Do not place the photo area directly beside it if you expect both to draw a crowd. Give each moment its own pocket of space. |

Use the Mezzanine as a Second Mood
The mezzanine gives planners something most one-level venues cannot offer: a built-in change of perspective.
Use it for a VIP lounge, quieter seating, a toast, a small portrait setup, or a guest-of-honor moment. The modern staircase also creates a natural entrance point for weddings, quinceañeras, showers, and milestone celebrations.
Guests often praise the loft, staircase, bar, lighting, and dance area. Our venue holds a 4.8-star rating on Google Reviews, with comments highlighting the flexible layout, responsive team, location, parking, and overall guest experience. Client Reviews
That kind of built-in character helps your layout feel less like furniture on a floor and more like a full event design.

Turn the Outdoor Area Into a Fresh-Air Moment
Our Lake Worth event space includes a 768-square-foot backyard area, which gives you another way to break up the event without sending guests away from the celebration. Tour the Space
Use it for:
Cocktail hour
Lawn games
Dessert or coffee
A cigar or mocktail lounge
A wellness break
Guest book signing
A small ceremony
Photo moments
A quiet reset between music, food, and speeches
The outdoor space should feel connected to the event, not treated like extra square footage.
Create Event Experience Zones Without Walls
You do not need partitions to divide a room.
You need cues.
Furniture, lighting, rugs, florals, music levels, signage, table shapes, and décor can all tell guests where they are and what they can do there.
A lounge feels different when it has a rug, low chairs, warm lighting, and small tables. A presentation space feels different when the seating faces one direction and the lighting points forward. A photo area feels different when it has a clean backdrop, props, florals, or branded signage.
The best event experience zones feel clear without making the room feel chopped up.
Match the Zone to the Energy
Every event needs energy changes.
Nobody wants to stay at the same pace for four hours.
A strong layout gives guests options. It creates a rhythm. |
High-energy areas work well near the DJ, stage, product activation, game area, or dance floor. Social areas work well near the bar, lounge seating, and cocktail tables. Quieter areas work well near the mezzanine, front room, or outdoor space.
For corporate events and fundraisers, use zones for check-in, networking, presentations, sponsor displays, food, photos, and decompression.
For weddings and showers, use zones for welcome drinks, gift tables, dining, dancing, photos, dessert, and quiet conversation.
For brand launches and creative events, use zones for product demos, content capture, networking, hospitality, and speaking moments.
Do Not Ignore the Practical Stuff
Pretty layouts still have to work.
A strong floor plan needs clear movement, service access, and enough space between major attractions. Keep food, bar lines, photo moments, and entertainment from competing for the same corner.
Check these details before the final layout:
Speaker placement
Bar traffic
Food service paths
Restroom access
Stair access
Vendor load-in
DJ or audio needs
Photo angles
Seating comfort
Lighting changes
Outdoor weather plan
This is where local, hands-on event planning helps. We know the room, the flow, the bar area, the staircase, the outdoor space, and the places where guests naturally pause.
Plan the Vendor Team Around the Layout
Your layout should shape your vendor plan.
If you want a plated dinner, your tables, service paths, and kitchen prep needs matter. If you want stations, each station needs space and a reason for guests to move there. If you want a DJ and dance floor, sound and lighting need room to work.
At Oak & Ashe, we can assist with linen, furniture, and décor rentals. We can also help you find the right chef or caterer, bartender, wait staff, photographer, and DJ. |
That support matters because a layout is never only about where things go.
It affects timing, staffing, food flow, guest comfort, photos, speeches, music, and cleanup.
Why Oak & Ashe Works for Zoned Events
Oak & Ashe was created by event professionals who understand how design, movement, and guest comfort work together. Our Story
Our banquet hall gives you a modern industrial setting without forcing your event into a stiff, one-size setup. You can host a polished dinner, a high-energy party, a corporate mixer, a baby shower, a wedding reception, a fundraiser, or a styled brand event in the same space because the room adapts to your plan.
The fixed bar gives you a natural social anchor.
The mezzanine adds height and privacy.
The staircase adds drama.
The outdoor area adds a different pace.
The main floor gives you room to build the event around your guests, not around venue limits.
That is what makes Oak & Ashe a strong choice for event experience zones in Palm Beach County.
Make the Room Work Like a Full Experience

Start with event space layout ideas that match your guest list, your schedule, and your event goal.
Then choose the zones that support the way you want people to feel.
At our Lake Worth event space, you can create a cocktail lounge near the bar, a dining area on the main floor, a photo moment by the staircase, a quieter mezzanine setup, and an outdoor break space without leaving the venue.
That is the new standard for smart event planning.
A great event does not need guests stuck in one room doing one thing. It needs movement, choice, comfort, and moments worth remembering. |
Book Oak & Ashe for Your Zoned Event Layout
Your event deserves a room that can keep up with your ideas.
Oak & Ashe is located at 10101 Lantana Road, Unit H in Lake Worth. Our space gives you the open floor plan, fixed bar, mezzanine, outdoor area, and rental support to turn one banquet hall into a full guest experience.
Book your event or contact us to talk through your date, guest count, layout, vendors, and zone ideas. Lock in your date now!


Comments